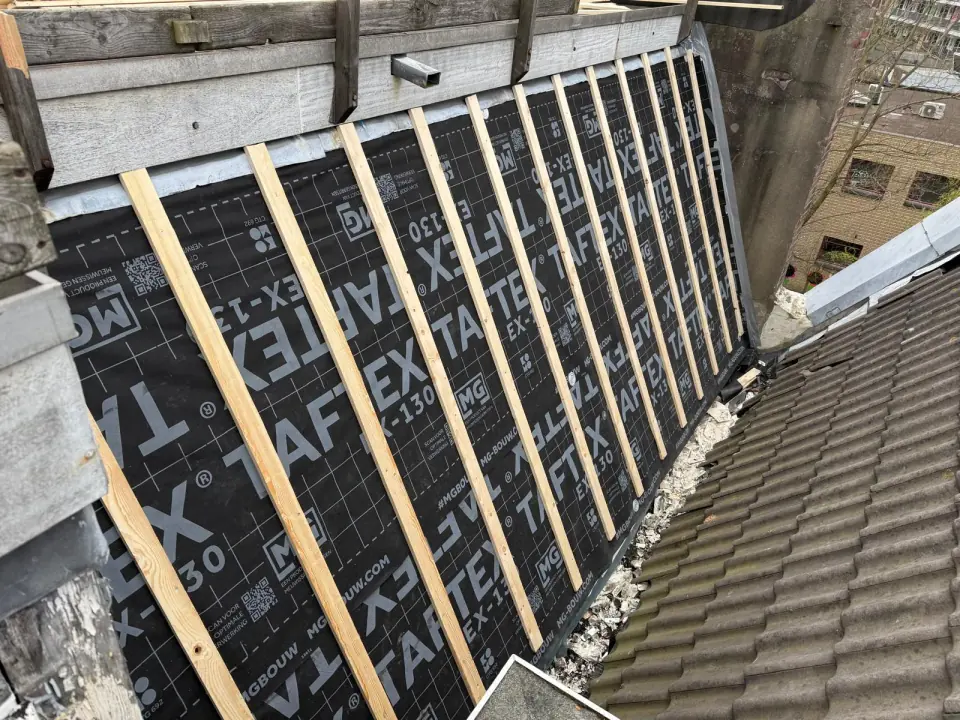
Ask for a readable description of retained and new layers. Establish what can be inspected before opening the roof and what remains hidden. Agree the process for reporting and approving additional work. Photographs before the covering is closed help document the build-up. Store material specifications alongside them because product properties cannot all be read from an image.
Ask for the layers in plain language
Have the roof described from inside to outside, naming what remains and what is renewed. Ask for unfamiliar terms to be explained. A readable build-up makes a quotation useful even without a construction drawing.
Clarify the inspection limits
Some parts can be assessed only after tiles have been lifted. Ask which conclusions are provisional and how additional findings are documented. Confirm who approves necessary extra work before it is carried out.
Request photographs during the work
Ask for overview photographs before the covering hides new underlay or timber components. Link each detail to a recognisable roof section. Photographs are evidence of visible execution, but not a substitute for all technical specifications.
Keep specifications beside the images
Retain product information, agreed layer descriptions and relevant drawings with the photographs. Note any approved changes. A future contractor should be able to understand both what the picture shows and what material was specified.
Document work before it disappears
Once the tiles are installed, many parts are no longer visible. Plan the documentation during the work, not only at handover. Ask for an overview and supporting details of the areas that were actually opened.
Distinguish substrate and structure
Replacing battens or underlay is not automatically a full assessment of the load-bearing roof. Ask which supporting elements are included and whether a structural specialist is needed for uncertain capacity or planned changes.