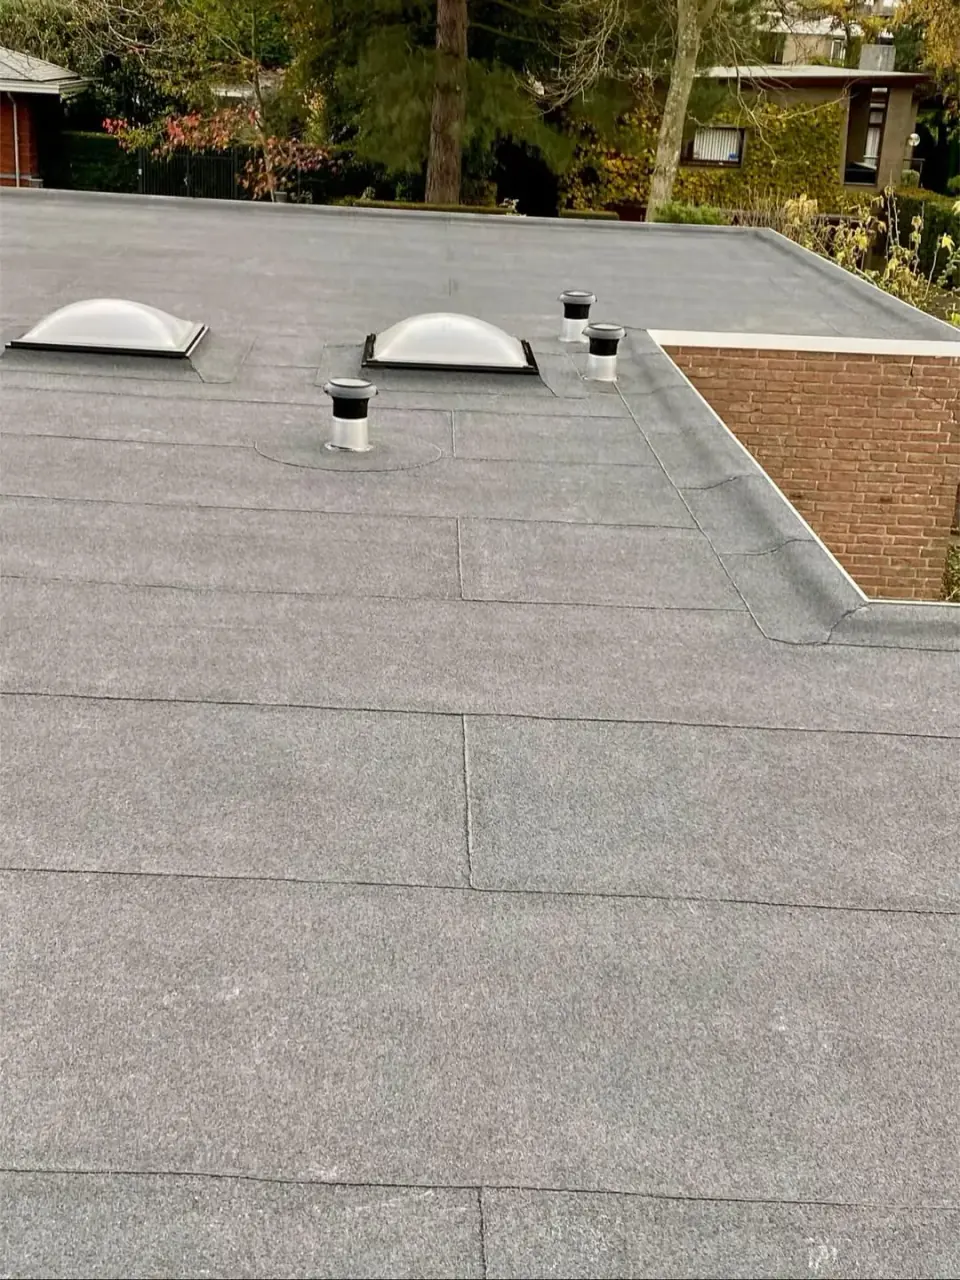
A roof shape describes its geometry, not its covering. Identify your roof and the junctions that need particular attention.
Shape, build-up and covering are different
A gable roof may carry tiles, slate or metal. A flat warm roof has insulation above its supporting deck. A green roof describes a planted system rather than a separate geometric shape. Describe the shape, covering and use of the space below when making an enquiry.
Flat roofs still need drainage
A flat roof still needs an appropriate fall and drainage design. Internal valleys, especially on butterfly roofs, deserve careful assessment. Photographs cannot reliably establish the pitch or drainage capacity.
Assess combined roofs section by section
A home can combine a mansard roof, dormer and flat extension. Specify valleys, ridges, edges and wall junctions separately. The table covers common main forms; regional names and architectural combinations also exist.
Recognising roof shapes
| Shape | Main feature | What to check |
|---|---|---|
| Flat roof | Almost horizontal surface | Falls, outlets, upstands |
| Mono-pitch roof | One sloping plane | Upper junction and lower gutter |
| Gable roof | Two slopes meeting at a ridge | Ridge, verges, penetrations |
| Hip roof | Four sloping sides | Hips and gutter junctions |
| Half-hip roof | Gable roof with shortened end hips | Hip-to-gable transition |
| Mansard roof | Change between steep and shallower pitches | Pitch transition and dormers |
| Pyramidal roof | Triangular planes meeting at a peak | Peak detail and hips |
| Sawtooth roof | Repeated high and low slopes | Intermediate gutters and glazing |
| Butterfly roof | Two slopes fall towards the centre | Central valley and emergency drainage |
| Barrel roof | Elongated curved surface | Curvature and compatible covering |
| Dome roof | Surface curved in multiple directions | Segment seams and top detail |